
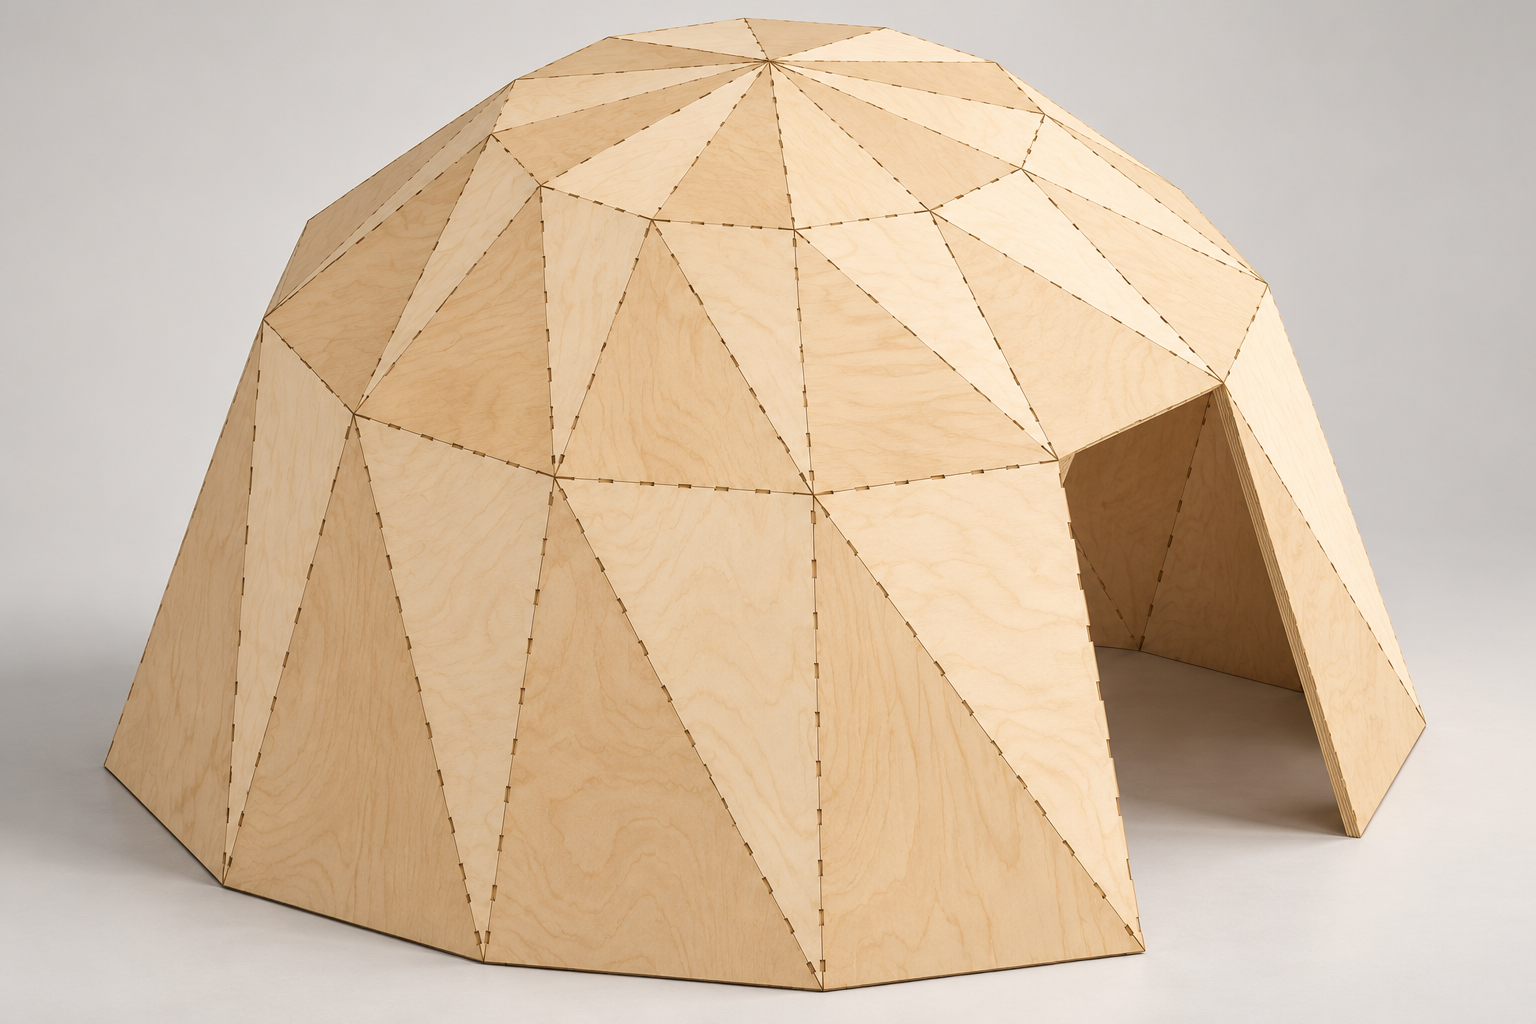
Geo dome generator
Configure a triangulated dome. Download flat panels at 1:1 scale in millimetres.
Machining and assembly notes
This is a faceted, ring-triangulated dome, not an icosahedral frequency dome. Finger profiles are experimental nominal outlines: they require bevel finishing and a physical joint test. The flat SVG does not encode bevel cuts, cutter compensation or dogbone relief. Square-ended pockets need corner finishing when CNC routed. Use the CSV to identify paired edges and their fold angles. Base and doorway edges remain straight. Coplanar panel seams need backing strips. Door frames, fasteners, anchoring and structural calculations are not included.
Disclaimer: This generator provides a starting point for your dome cutting files. Check all dimensions, material thickness, joints, tolerances and assembly fit before cutting. Test a sample joint first. You are responsible for verifying the design’s suitability and structural safety for its intended use.